
My office
Your cart (0)
Your cart is ready for a fresh start.
Explore office furniture designed for focused, comfortable work.
Continue shoppingMy office
Explore office furniture designed for focused, comfortable work.
Continue shoppingContent Menu
● Introduction
● Why Cashier Counter Dimensions Matter
>> Ergonomics and Comfort
>> Space Optimization
>> Aesthetics and Brand Image
● Standard Cashier Counter Dimensions
>> Industry Benchmarks
>>> Examples from Manufacturers
● Types of Cashier Counters and Their Dimensions
>> By Shape
>> By Function
● Key Design Considerations for Cashier Counter Dimensions
>> Counter Height
>> Counter Width and Depth
>> Counter Length
>> Knee and Leg Space
>> Customer Access
● Customization Options for Cashier Counter Dimensions
>> Conveyor Belts and Bagging Areas
>> Corner and Modular Counters
>> Cable Management and Technical Features
● Ergonomics and Accessibility
>> Adjustable Height Counters
>> Wheelchair Accessibility
● Layout and Placement Tips
>> Traffic Flow
>> Queue Management
● Aesthetic and Functional Enhancements
>> Materials and Finishes
>> Branding Opportunities
>> Additional Features
● Cashier Counter Dimensions for Specific Retail Environments
>> Supermarkets and Grocery Stores
>> Boutiques and Specialty Stores
>> Pharmacies and Service Desks
● Frequently Asked Questions About Cashier Counter Dimensions
>> 1. What are the standard cashier counter dimensions for retail stores?
>> 2. How high should a cashier counter be for standing customers?
>> 3. What is the minimum knee clearance required for cashier counters?
>> 4. How wide should a cashier counter be for comfortable customer access?
>> 5. Can cashier counter dimensions be customized?
● Citations:
Selecting the right *cashier counter dimensions* is crucial for any retail environment, whether you are outfitting a supermarket, boutique, pharmacy, or service desk. The dimensions of your cashier counter directly impact customer experience, staff efficiency, and the overall aesthetic of your space. In this comprehensive guide, we will explore everything you need to know about cashier counter dimensions, including industry standards, ergonomic considerations, layout ideas, and customization tips. Whether you are a brand owner, wholesaler, or manufacturer seeking OEM solutions, this article will help you design the perfect cashier counter for your needs.

---
Proper cashier counter dimensions ensure comfort for both customers and employees. Counters that are too high or too low can cause discomfort, slow down transactions, and even lead to repetitive strain injuries for staff[2][4].
The right dimensions allow for efficient use of available space, ensuring that the counter does not obstruct customer flow or create bottlenecks at checkout[2][3].
A well-designed cashier counter enhances the professional appearance of your store and can be tailored to reflect your brand's identity[3][4].
---
While cashier counter dimensions can be customized, several industry standards serve as a reliable starting point:
| Size Category | Length (cm) | Width (cm) | Height (cm) |
|---|---|---|---|
| Small | 120–150 | 60–80 | 80–85 |
| Medium | 180–210 | 60–80 | 80–85 |
| Large | 240–300 | 60–80 | 80–85 |
- Reception Counters: 100–110 cm height for customer-facing side; employee side typically lower (75–80 cm)[2][4][5].
- Depth: Minimum 40 cm (compact), average 60–70 cm (comfortable), large 80+ cm (for more surface area)[2].
- Knee Clearance: At least 48 cm depth and 68–74 cm height for ADA compliance[4].
- 120 cm (L) × 53 cm (W) × 110 cm (H): Gloss black laminate reception desk[5].
- 180 cm (L) × 53 cm (W) × 96 cm (H): Carrara marble design laminate reception desk[5].
- 100 cm (L) × 53 cm (W) × 120 cm (H): Modular counter for small spaces[5].
---
- I-Shaped: Classic, straight counters, ideal for small stores; easy to fit in tight spaces[3][4].
- L-Shaped: Provide additional space for displays or storage, improve traffic flow, suitable for larger stores[3][4].
- U-Shaped: Allow for multiple cash stations, best for supermarkets or high-volume environments[3][4].
- Reception Counters: 100–110 cm high for standing customers, with lower employee seating area[2].
- Bar Counters: 105–120 cm high to accommodate bar stools[2].
- Office Counters: 90–100 cm high for seated work[2].
---
- Customer Side: Typically 80–110 cm, allowing comfortable standing interaction[2][4].
- Employee Side: May be lower (75–80 cm) for seated cashiers or to accommodate equipment[2].
- Width: 60–80 cm is standard, providing ample workspace without being too wide for customer access[2][4].
- Depth: 60–70 cm is ideal for staff movement and storage; avoid exceeding 90 cm for customer reach[2].
- Single User: 120–150 cm is sufficient for one cashier[2][4].
- Multiple Users: 200–300 cm allows for several cashiers or additional equipment[2][4].
- Knee Clearance: At least 50–60 cm on the employee side for comfort[2][4].
- ADA Compliance: Minimum 48 cm depth and 68–74 cm height for wheelchair accessibility[4].
- Ensure counters are not too wide (max 90 cm) to allow easy customer interaction and payment[2].
---
- Adding a conveyor belt may extend the counter length up to 350 cm[4].
- Bagging areas can add 50–100 cm to the total length[4].
- Corner counters with 90° or rounded corners maximize space in irregular layouts[5].
- Modular counters allow flexibility for future expansion or reconfiguration[5].
- Plan for hidden compartments for cables, cash drawers, and POS equipment[2][4][5].
- Include monitor and display areas for both staff and customer visibility[4].
---
- Adjustable counters accommodate both standing and seated staff, as well as customers of varying heights[3].
- Ensure at least one checkout station meets ADA requirements for knee clearance and counter height[4].
---
- Position the cashier counter near the store exit but not blocking entryways[4].
- For best results, place the counter along the left wall, 12–20 feet inside the store, to match typical customer flow patterns[4].
- Design dedicated queue areas to prevent congestion during busy periods[3].
---
- Choose materials that reflect your brand image (e.g., gloss laminate, marble, wood, metal)[5].
- Select finishes that are durable and easy to clean for high-traffic areas[5].
- Incorporate your logo, brand colors, or custom signage into the counter design[3][4].
- Shelves, lockable drawers, and cable ports for added functionality[5].
- Integrated lighting for a welcoming and professional appearance[2][5].
---
- Large counters (240–300 cm length) with conveyor belts and multiple bagging stations[4].
- U-shaped or L-shaped designs for high-volume checkout[4].
- Smaller counters (120–150 cm length) with sleek, minimalist designs[3][5].
- I-shaped or custom-shaped counters to maximize limited space[3][5].
- Medium-sized counters (180–210 cm length) with secure storage for sensitive items[4][5].
- ADA-compliant designs for accessibility[4].
---
Standard cashier counter dimensions are typically 120–150 cm in length for small counters, 180–210 cm for medium, and 240–300 cm for large counters. The standard width is 60–80 cm, and the height is usually 80–85 cm on both the customer and cashier sides[4][5].
The ideal height for a cashier counter facing standing customers is 100–110 cm. For seated employees, the inside counter height is usually 75–80 cm[2][4].
For ADA compliance, cashier counters should provide a minimum knee clearance of 48 cm in depth and 68–74 cm in height[4].
A width of 60–80 cm is recommended for cashier counters, but the customer-facing surface should not exceed 90 cm to ensure easy access[2][4].
Yes, cashier counter dimensions can be fully customized to fit your store's layout, branding, and operational needs. Modular and corner counter options are available for flexible configurations[3][5].

---
[1] http://buildingcriteria2.tpub.com/ufc_4_740_12an/ufc_4_740_12an0034.htm
[2] https://gursanmobilya.com.tr/en/banko-tasarimi-standart-olculeri/
[3] https://jffixtures.com/checkout-counter-plans-design-and-layout-inspiration/
[4] https://www.trolleymfg.com/checkout-counters-the-ultimate-guide/
[5] https://www.archiexpo.com/architecture-design-manufacturer/cashier-counter-11211.html
[6] https://www.dgsretail.com/pckd12/lozier-retail-checkout-counter-with-18-shelves-black-12ft-36h-32d
[7] https://www.supermarketequipments.com/New-Design-of-Supermarket-Cashier-Counter-pd43225956.html
[8] https://blog.seattleproductsllc.com/how-high-should-a-checkout-counter-be-a-guide-to-finding-the-optimal-height/
[9] https://www.shopify.com/retail/cash-wrap
[10] https://ergo.human.cornell.edu/ErgoPROJECTS/DEA47099old/CHECKOUT.pdf
[11] https://archive.ada.gov/reachingout/salesservice.html
[12] https://www.ttfrack.com/product/stainless-steel-cashier-counter-ct1160b-ct1800b-ct90180w6s
[13] https://displayarama.com/product/cash-wrap-counter-black-72/
[14] https://www.palmerretailsolutions.com/blog/cash-wrap-counters-layout
[15] https://healthfacilityguidelines.com/ViewPDF/ViewIndexPDF/iHFG_part_c_ergonomics
[16] https://shunhongmetal.en.made-in-china.com/product/qdktrGKyfZcm/China-1800mm-Length-Supermarket-Checkout-Counter-Customized-Sizes-Cashier-Table.html
[17] https://www.supermarketequipments.com/Standard-Checkout-Counter-pd6333010.html
[18] https://in.pinterest.com/pin/359091770292845021/
[19] https://www.pinterest.com/pin/359091770292845021/
[20] https://www.safe-machines-at-work.org/fileadmin/user_upload/content/human_factors/Use_Cases_and_Practical_Examples/EN/Ergonomics_in_practice_service_counters_WEB.pdf
---
Hot Tags: China, Global, OEM, private label, manufacturers, factory, suppliers, manufacturing company
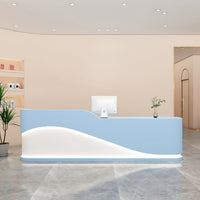
Curved Reception Desk 47-94 in Wide with Keyboard Tray, File Drawers & LED Lighting
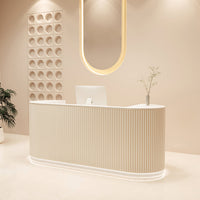
Curved Reception Desk 63-142 in Wide with Keyboard Tray, File Drawers & Fluted Front
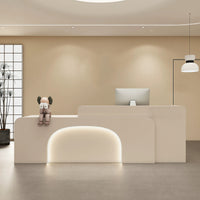
Curved Reception Desk 47-150 in Wide with LED Lighting, Keyboard Tray & File Drawers

Executive Office Desk with Built-In Power and Storage
Modern Executive Desk 28-142 in Wide with Walnut for Home Office

Melamine Marble-Look Salon Reception Desk Cashier Counter

Commercial Curved Reception Front Desk Cashier Counter

Content Menu ● Planning Your Modern Reception Desk >> Assessing Your Needs and Space >> Setting a Budget >> Selecting a Design Style ● Choosing Materials for a Modern Reception Desk >> Popular Material Options >> Combining...
Apr 29, 2025
Content Menu ● Table of Contents ● Why Anchor a Reception Desk? ● Planning Your Reception Desk Installation >> Assessing Desk Placement >> Understanding Floor and Wall Types ● Choosing the Right Anchoring Method >> Floor Anchoring...
Apr 29, 2025
Content Menu ● Why the Space Behind a Reception Desk Matters >> Key Reasons for Adequate Space ● Standard Clearance Recommendations >> General Guidelines >> Specific Measurements ● Ergonomics and Staff Comfort >> Chair Movement and Workspace...
Apr 28, 2025